
 EN



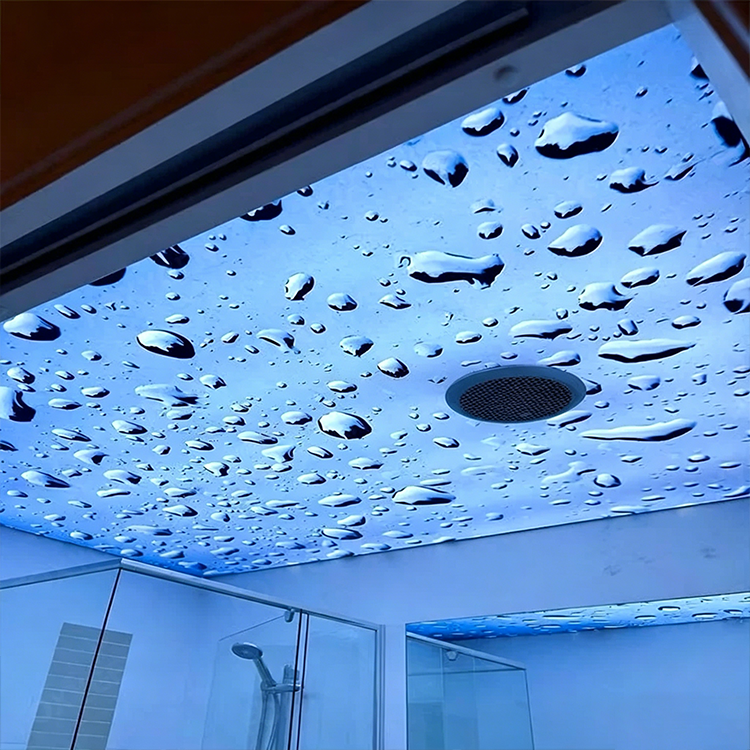
Buying stretch ceilings for a client project involves more than choosing a color or checking a quoted price. Contractors need to assess the ceiling system, site conditions, installation requirements, and the information available to support a reliable handover. A considered buying process helps align stretch ceilings with the design brief, programme, and practical demands of the space.
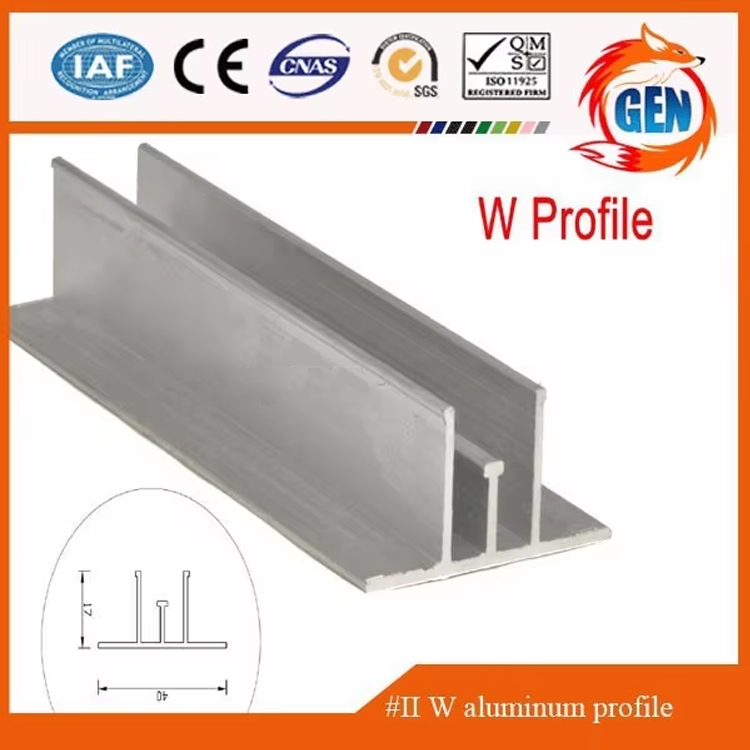
The right choice depends on how the ceiling will be used and how it will be installed. Before ordering stretch ceilings, confirm the intended appearance, room dimensions, edge details, lighting plan, and division of responsibilities between trades. These checks make it easier to compare proposals on a like-for-like basis and reduce avoidable uncertainty during installation.
Assessing the ceiling system and finish
Match film characteristics to the design brief
Start by translating the client brief into clear finish requirements. Stretch ceilings may be specified for a smooth, reflective, matte, translucent, or printed appearance, and each choice affects the visual result. Review a physical sample under lighting similar to the completed space, since surface appearance can change with light direction, room proportions, and surrounding materials.
Confirm the proposed film type, color, surface, and finish in writing before production. For stretch ceilings used in reception areas or retail interiors, consider how reflections will interact with signage, fittings, and daylight. For service rooms or back-of-house spaces, prioritize the agreed functional requirements and clean visual finish rather than assuming a decorative specification is suitable everywhere.
Check compatibility across the complete system
A ceiling is a system, not just a sheet of film. Ask how the membrane, perimeter profile, corners, joining details, and any accessories work together. When sourcing stretch ceilings, make sure the proposed components suit the room geometry and the intended fixing approach. A mismatch between profile and membrane can complicate fitting or affect the finished edge.
Clarify whether the quoted scope includes the components required for the specified installation, or only selected materials. If you are reviewing a complete fitting package, check the contents against drawings and installation plans; for example, stretch ceilings system details should be reviewed alongside the project specification. Ask for clarification where quantities, compatibility, or exclusions remain unclear.
Planning measurements and installation
Verify site conditions before placing an order
Accurate measurements are essential because stretch ceilings are made to suit the project dimensions and room layout. Record wall lengths, ceiling levels, angles, recesses, columns, and changes in plane using an agreed measuring method. Compare site measurements with current drawings, then resolve discrepancies before approving production. Small omissions can become difficult to correct once materials are prepared.
Inspect the substrate and perimeter conditions where the system will be fixed. Note uneven walls, fragile surfaces, existing services, access restrictions, and any features that could obstruct the profile. For stretch ceilings around beams or built-in fixtures, confirm how the detail will be measured and finished. Documenting these conditions helps the installer plan the work and identify items requiring preparation.
Coordinate trades, access, and installation sequence
Agree the installation sequence with electrical, mechanical, and finishing trades before setting a date. Stretch ceilings are usually installed after relevant overhead work is complete, but the project team must confirm the exact sequence for its system and site. Make responsibilities clear for lighting, detectors, sprinklers, ventilation, and any fittings that pass through the finished plane.
Check access, room readiness, safe working arrangements, and the availability of required equipment with the installer. Protect finished surfaces and keep the work area clear during installation. If stretch ceilings are planned across multiple rooms, coordinate delivery and installation stages with the wider programme rather than assuming every area will be ready at once. Confirm who approves completed work.
Managing procurement and project risk
Review documents, scope, and responsibilities
Before committing, request a clear specification identifying the film, finish, dimensions, profile, accessories, and included services. Stretch ceilings proposals should also explain what the contractor must provide, such as site measurements, access, substrate preparation, or coordination with other trades. Read exclusions carefully and record agreed changes so that purchasing, installation, and client expectations remain aligned.
Ask for the relevant product and installation documentation for the project requirements. Depending on the building and use, this may include care guidance, technical data, or documentation requested by the design team. Do not assume all stretch ceilings have identical properties or approvals. Check that the information applies to the specified product and keep it with project records for handover.
Compare total project cost and aftercare needs
Compare quotations by matching scope, quantities, finish, delivery, installation, and exclusions rather than looking at a headline figure alone. Stretch ceilings can carry different cost implications depending on room complexity, detailing, access, and the number of interfaces with other trades. A transparent comparison helps identify whether an apparent saving reflects a genuine efficiency or simply an omitted project requirement.
Include handling, protection, programme coordination, and aftercare in the buying decision. Confirm how materials should be stored, what cleaning methods are appropriate, and who to contact if a defect or installation concern is identified. For stretch ceilings in occupied commercial buildings, explain maintenance expectations to the client before handover. Clear records support practical upkeep and reduce confusion later.
FAQ
What should a contractor confirm before ordering stretch ceilings?
Confirm dimensions, finish, system components, site conditions, scope, delivery timing, and trade interfaces. Written agreement on these details makes stretch ceilings easier to procure and install to the approved design.
Can stretch ceilings be specified around lights and services?
They can be planned around services when the design and installation details are coordinated in advance. Confirm positions, support requirements, and responsibilities with the relevant trades before ordering stretch ceilings.
How can project teams reduce installation delays?
Verify measurements, prepare the perimeter, resolve drawing questions, and confirm access and room readiness before scheduling. Coordinated planning gives the stretch ceilings installer a clearer scope and a more predictable work area.