
 EN




Choosing stretch ceilings for a B2B project means more than selecting a finish that looks right in a sample. Buyers need to match the ceiling system to the room, coordinate installation with other trades, and confirm how the specification supports maintenance and handover. This guide explains how to evaluate stretch ceilings in a practical order, so design intent and project constraints stay aligned.
A sound purchasing decision starts with the application, not a product label. For offices, hospitality spaces, retail interiors, and other commercial settings, stretch ceilings may need to accommodate lighting, access, cleaning routines, and a specific visual brief. Treat stretch ceilings as part of the coordinated interior package, then compare options against measurable project requirements rather than relying on appearance alone.
Set the project requirements before comparing options
Define the room and performance priorities
Start by documenting the room’s purpose, dimensions, ceiling height, and expected use. Stretch ceilings for a reception area may be judged mainly on finish consistency and integration with lighting, while a service corridor can place greater emphasis on access and maintenance. Record the needs of each space separately, because a single finish or detail may not suit every area in a multi-use project.
Translate the design brief into questions the project team can verify. Confirm the required appearance, applicable building requirements, environmental conditions, cleaning method, and any project-specific fire or acoustic criteria with the responsible professionals. Stretch ceilings should be assessed against documented requirements, not assumptions about what a familiar system can do. Ask for relevant technical information where a requirement affects approval or installation.
Choose finish and appearance with samples
Compare samples under lighting conditions similar to the finished space. Color, sheen, and perceived texture can shift when viewed beside luminaires, wall finishes, or daylight, so evaluate stretch ceilings in context rather than from a screen image alone. If several rooms must look consistent, agree on sample approval and record the selected finish, reference, and location in the project documentation.
Also decide whether the ceiling should be visually quiet or function as a design feature. A reflective finish can change how light is perceived, while a matte surface may support a more restrained scheme; the result depends on the room and lighting design. For stretch ceilings, clarify how seams, edges, transitions, and changes in plane will be handled before approval. These details affect the finished impression as much as the color.
Check system details and installation readiness
Coordinate the ceiling with building services
Map lighting, detectors, sprinklers, speakers, ventilation, and access points before finalizing stretch ceilings. Each opening or fitting can affect layout, support, and sequencing, so the ceiling contractor and relevant trades need coordinated drawings. Confirm who supplies and installs each component, who checks compatibility, and when final dimensions will be available. Early coordination helps reduce late changes that disrupt procurement or site work.
Ask for clear details of the perimeter, support arrangement, corners, and interfaces with adjacent construction. Stretch ceilings depend on accurate site information, and existing walls may not be perfectly square or consistent in height. Establish how measurements will be taken, who approves them, and what tolerance is allowed before fabrication. A site survey and coordinated reflected ceiling plan give the project team a stronger basis for ordering.
Assess installation conditions and access
Review the installation sequence against the construction programme. Stretch ceilings are usually installed after key overhead services and supporting work are ready, but before some final finishes or equipment are completed. Confirm the required work area, access route, storage conditions, and readiness checks with the installer. This planning matters on occupied sites, where noise, restricted hours, or phased handover can influence how crews work.
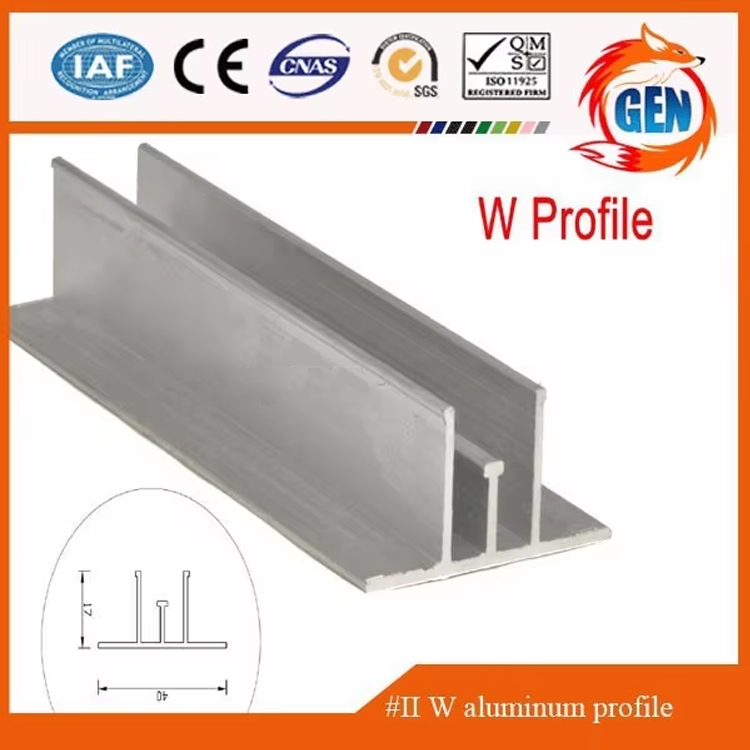
Clarify what the installation package includes and what remains the buyer’s responsibility. Stretch ceilings may require coordinated profiles, tools, or other fitting components, so review the scope rather than assuming every necessary item is covered. Check the product documentation and installation instructions for the specified system, and confirm that the selected components are intended to work together. A clearly defined package supports more reliable planning and reduces ambiguity between parties.
Evaluate commercial fit and manage procurement
Compare total project implications
Compare quotations on a like-for-like basis. Stretch ceilings with similar visual descriptions may differ in included materials, perimeter details, openings, delivery terms, technical documentation, and installation responsibilities. Ask bidders to state assumptions and exclusions so the project team can identify scope gaps. The lowest initial figure may not represent the lowest project cost if additional coordination, access equipment, or changes are needed later.
Consider future maintenance as part of the commercial review. Determine how the installed ceiling can be inspected, how service access will be managed, and whether repairs or replacement components can be addressed within the project’s operating plan. Stretch ceilings should be specified with the building’s facilities team in mind, not only the construction phase. Record any maintenance guidance and handover requirements before purchase, especially for spaces with frequent operational use.
Confirm supplier information and handover needs
Before placing an order, reconcile approved samples, drawings, quantities, dimensions, and delivery dates. Stretch ceilings are more straightforward to procure when the responsible parties have signed off on the same revision and understand how site measurements affect the order. Request technical sheets, installation guidance, and relevant compliance documents for review. Keep approvals and changes traceable so that the delivered system can be checked against the project specification.
Plan for handover while the scope is being agreed. Specify which records the building owner needs, such as product references, care instructions, approved drawings, and details of installed access points. Stretch ceilings should be handed over with enough information for facilities staff to understand the finish and coordinate future work. A brief review with the installer can also confirm any project-specific cautions and the correct way to report a defect.
FAQ
What should B2B buyers confirm before ordering stretch ceilings?
Confirm the approved finish, room dimensions, openings, system scope, delivery timing, and division of installation responsibilities. Stretch ceilings should also be checked against relevant project requirements and coordinated drawings. Before release, make sure the site measurement process and approval authority are clear, so the order reflects the current design rather than an earlier layout.
When should ceiling coordination begin?
Begin coordination during design development, before service layouts and ceiling dimensions are locked. Stretch ceilings need to accommodate lighting and other overhead components, so late coordination can force revisions. Confirm final measurements when supporting work is ready and follow the agreed programme for approval, fabrication, delivery, and installation.
How can buyers compare stretch ceiling quotations fairly?
Use one shared scope and ask each bidder to identify included materials, exclusions, technical documents, delivery assumptions, and installation responsibilities. Stretch ceilings are easier to compare when all parties price the same finish, dimensions, interfaces, and access requirements. Review operational and handover needs alongside the quoted amount before making a decision.