
 EN



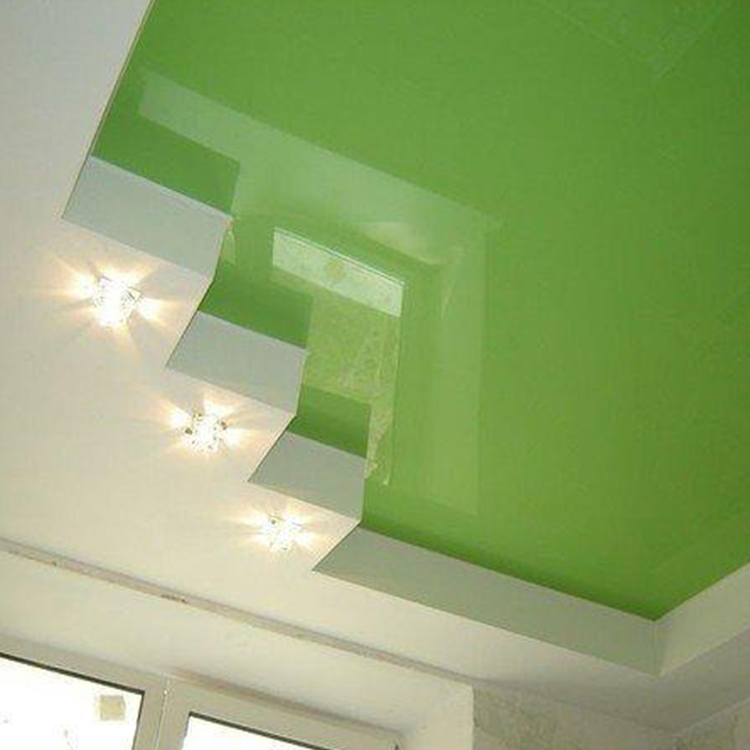
Choosing between a stretch ceiling and drywall affects more than the finished appearance of a commercial interior. Stretch ceiling vs drywall is a project decision involving installation time, access to services, maintenance, acoustics, and how the space will be used. The right comparison starts with operational requirements, not simply the initial material price.
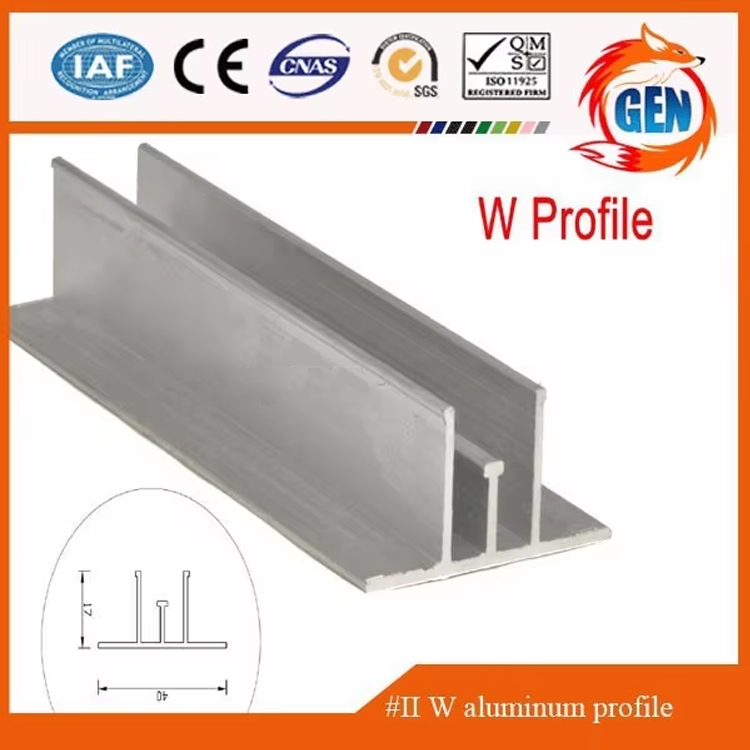
For offices, retail spaces, hospitality venues, and other commercial buildings, stretch ceiling vs drywall has no universal winner. A stretch system can offer quick installation and convenient access above the ceiling, while drywall provides a familiar, rigid surface that can be formed and finished in many ways. Comparing their practical trade-offs helps project teams match the ceiling to the building’s schedule and long-term needs.
Project Conditions That Shape the Choice
Installation schedule and site disruption
In stretch ceiling vs drywall planning, construction sequence can be decisive. A stretch ceiling membrane is fitted to a perimeter track after the supporting framework is installed, so the work can often take place without the repeated joint filling, sanding, and repainting associated with drywall. This can help occupied buildings limit dust and disruption, subject to site access, room geometry, and installer coordination.
Drywall installation involves framing or furring, board placement, joint treatment, surface preparation, and finishing. Each stage needs suitable conditions and time to dry, which should be reflected in the programme. Stretch ceiling vs drywall schedules should also account for lighting, sprinklers, detectors, and other trades; neither finish eliminates the need to coordinate penetrations and inspections before closeout.
Building services and future access
A key stretch ceiling vs drywall difference appears when services above the finished plane need attention. A stretch membrane may be released and refitted by a qualified installer in suitable systems, giving maintenance teams access to wiring or pipework without removing large areas of board. Confirm the method, limitations, and service clearances with the project team before specifying it.
Drywall generally creates a fixed ceiling, so access panels or planned openings are important wherever valves, junctions, dampers, or equipment require servicing. Stretch ceiling vs drywall specifications should map these access points early rather than relying on improvised cuts later. The decision is especially relevant in buildings with frequent fit-outs, changing tenant layouts, or dense ceiling-mounted equipment.
Performance and Appearance in Daily Use
Finish quality, shape, and lighting
For stretch ceiling vs drywall, visual goals influence both design options and detailing. A tensioned membrane can provide a smooth plane and accommodate selected curves or integrated lighting concepts, depending on the system and design. Drywall can also create clean planes, bulkheads, and varied forms, but complex shapes may require more framing, finishing work, and careful control of surface consistency.
Lighting integration needs coordination whichever route is chosen. Stretch ceiling vs drywall layouts should identify fixture positions, support requirements, heat considerations, and access for drivers before installation. Membranes may diffuse light when designed for that purpose, while drywall typically uses separate fixtures or coves. Mock-ups and reflected ceiling plans can help teams review brightness, shadows, and visual alignment.
Acoustics, durability, and maintenance
Neither option automatically solves room acoustics. In stretch ceiling vs drywall specifications, sound performance depends on the complete assembly, including any backing, insulation, perforation, cavity depth, and room finishes. Drywall can be paired with acoustic treatments, while some stretch systems can incorporate acoustically transparent materials and absorptive backing. Designers should use tested assembly data for the intended application.
Commercial durability also depends on traffic, cleaning routines, impact exposure, and repair access. Stretch ceiling vs drywall comparisons should consider the likelihood of punctures, stains, moisture exposure, and localized damage, then confirm the manufacturer’s care guidance for the specified material without assuming every membrane behaves alike. Drywall can be patched and repainted, although matching an aged finish may require broader touch-up work.
Cost, Specification, and Project Fit
Evaluating installed and lifecycle costs
A fair stretch ceiling vs drywall cost review includes more than material prices. Compare framing, finishing, site protection, labor, lighting interfaces, access panels, waste, and schedule effects using equivalent scope. A lower initial allowance may not represent the lower installed cost if additional finishing or work-hour constraints apply. Request itemized estimates that state assumptions and exclusions clearly.
Lifecycle planning adds maintenance and future alteration needs to the decision. Stretch ceiling vs drywall costs can shift when a space requires repeated service access, periodic repainting, or tenant changes. Estimate likely interventions over the building’s planning horizon, but avoid assigning savings without project-specific evidence. Include replacement procedures, spare material availability, and responsibilities for repairs in handover documents.
Matching the ceiling to commercial use
The stretch ceiling vs drywall choice should follow the demands of each space. A retail area may prioritize a precise visual concept and rapid refurbishment; an office may value service access and acoustic design; a back-of-house room may favor a robust, straightforward finish. In every case, verify fire, hygiene, moisture, and other regulatory requirements against the selected assembly and local codes.
For a membrane-based option, review the complete fitting method, perimeter details, substrate conditions, and trade interfaces before procurement. A stretch ceiling vs drywall specification should state who provides tracks, tools, cut-outs, and final testing, so the installation scope is clear. For drywall, similarly define framing tolerances, finishing level, access-panel locations, and paint requirements.
A useful decision record explains why one assembly suits the project rather than treating stretch ceiling vs drywall as a style contest. Document the target programme, expected access frequency, finish intent, acoustic criteria, maintenance approach, and compliance checks. This allows the design team, contractor, and facilities manager to evaluate the same requirements and reduces late changes caused by overlooked ceiling interfaces.
FAQ
Which option is faster to install in a commercial space?
Stretch ceiling vs drywall schedules depend on room size, detailing, access, and trade readiness. Stretch systems may avoid several wet-finishing stages, while drywall requires board finishing and surface preparation. Compare complete programme durations, including framework, inspections, lighting work, and curing or finishing time, rather than judging by the visible installation alone.
Can either ceiling provide access to services?
Both can be designed for access, but the method differs. Stretch ceiling vs drywall planning should identify equipment that needs servicing and provide suitable access points. Some stretch systems can be released and refitted by qualified personnel; drywall usually relies on designated access panels or planned openings. Confirm access procedures with the system specification and maintenance team.
How should project teams make the final decision?
Compare stretch ceiling vs drywall against the actual room brief: programme, finish, acoustics, service access, maintenance, compliance, and full installed scope. Ask contractors to price equivalent details and review samples or mock-ups where appearance matters. Select the assembly that meets the operational requirements with clearly assigned installation and handover responsibilities.